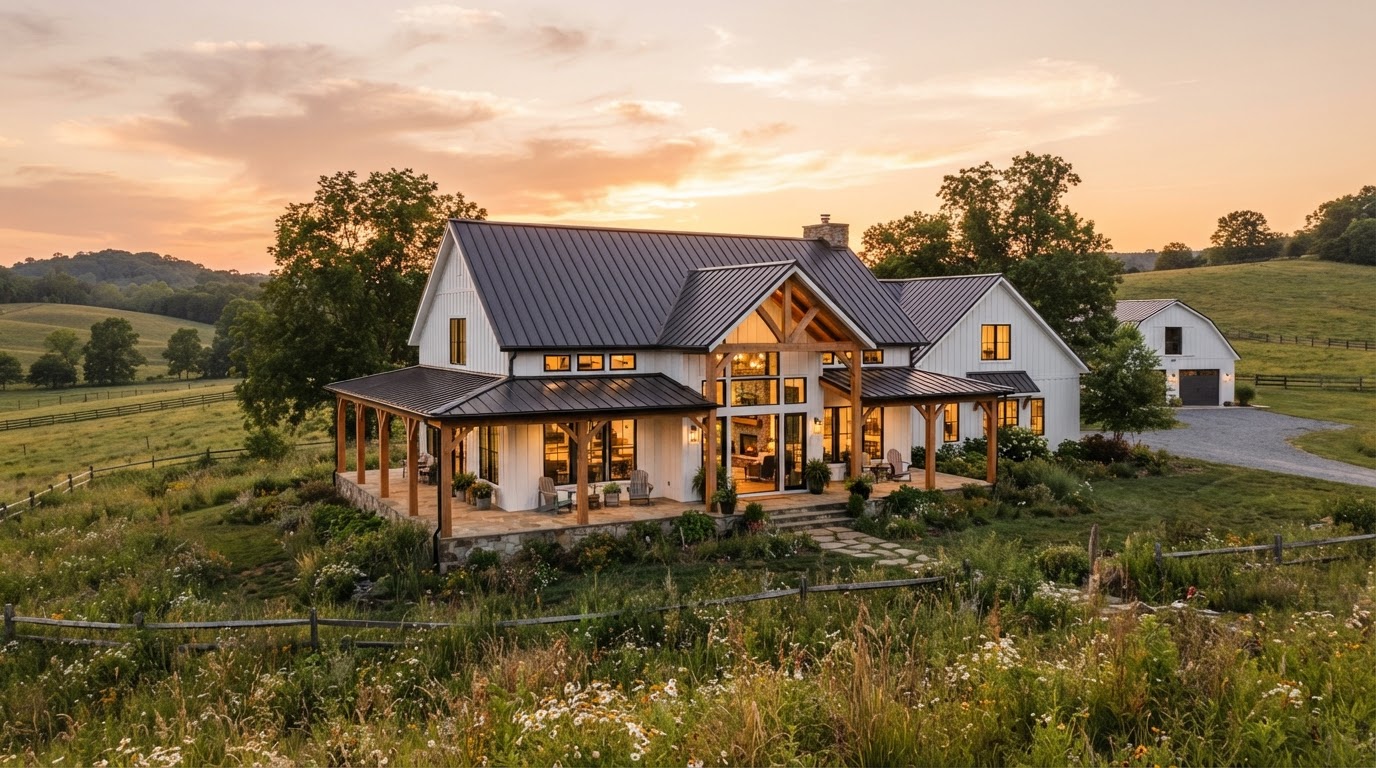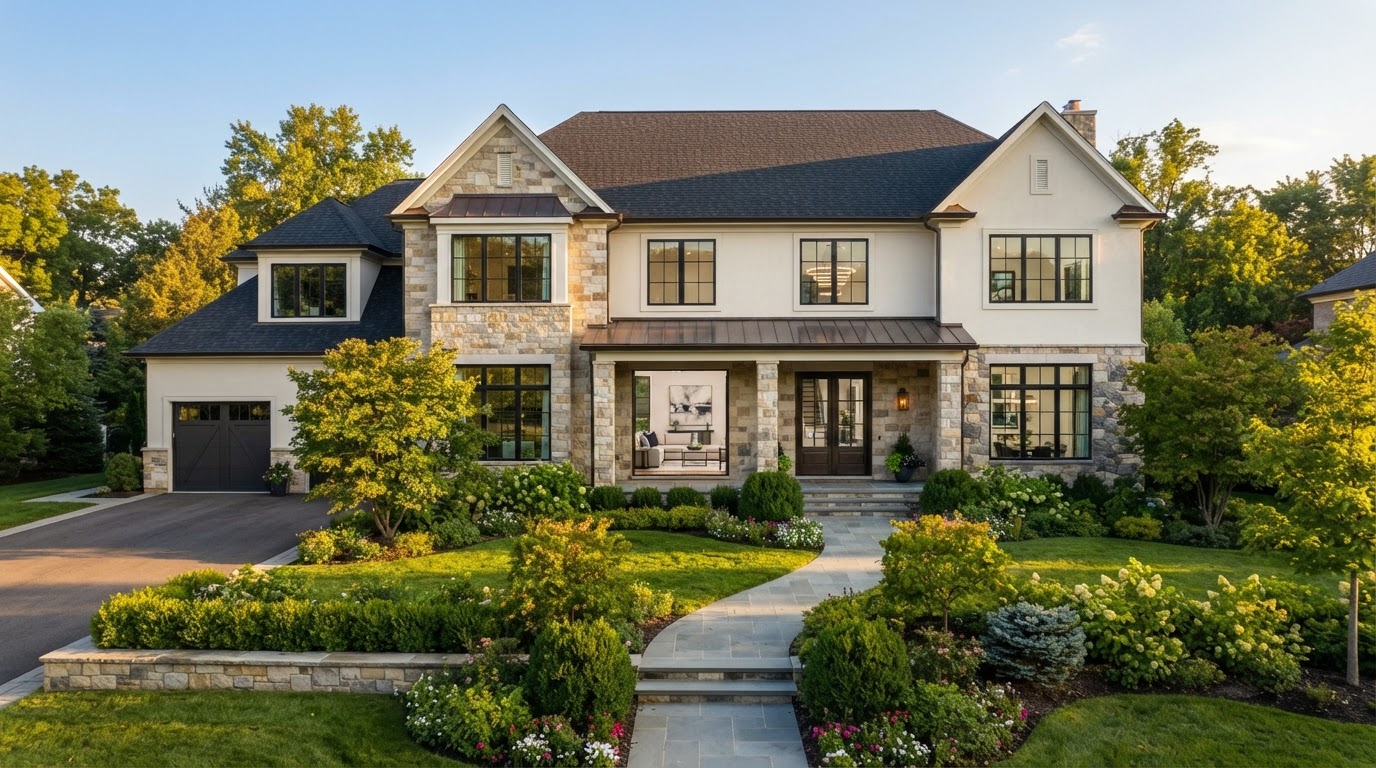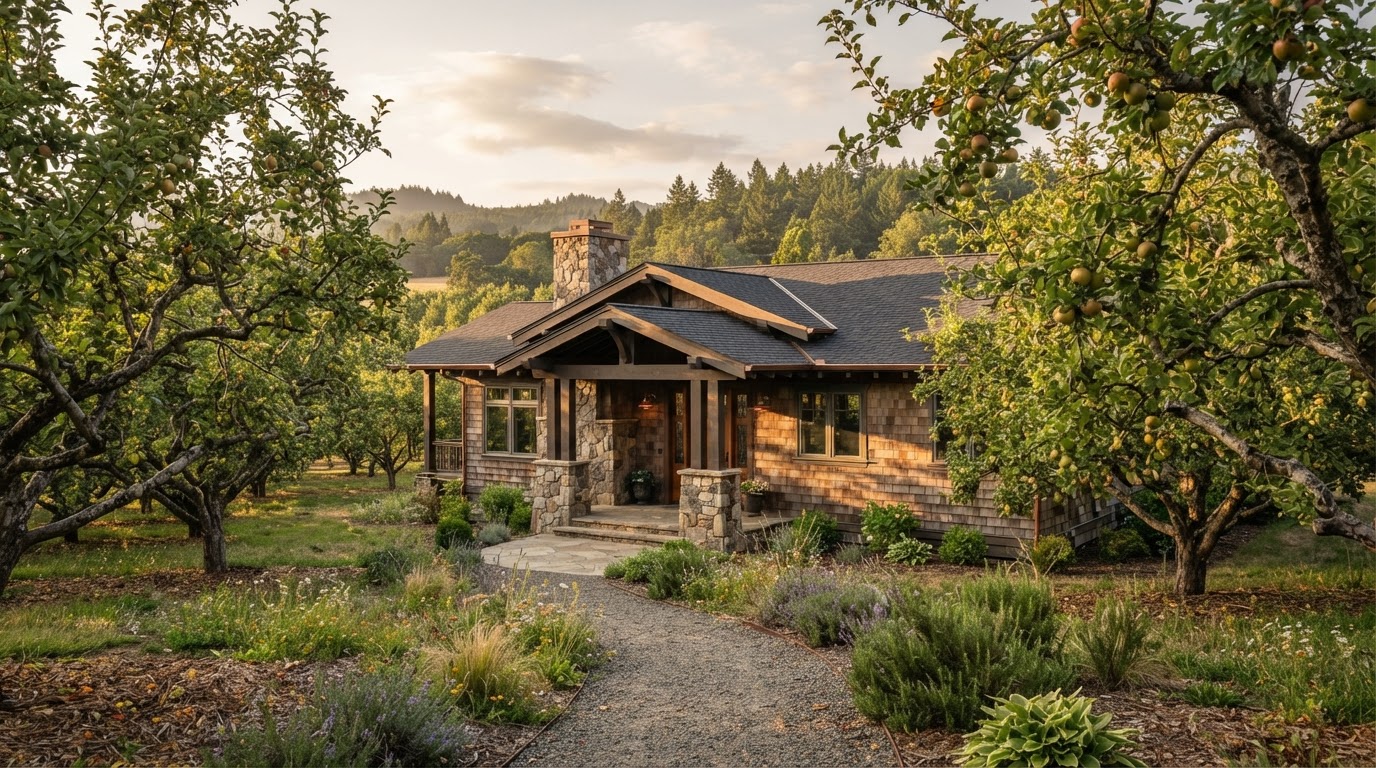
More space, built to belong with the home you already love.
- In-House Project Management
- 120+ Projects Completed
- Transparent Budget Process
- 4.9★ Client Satisfaction
A complete, managed scope.
- Site evaluation and structural assessment
- Architectural and engineering coordination
- Foundation, framing, and tie-in to the existing home
- Plumbing, electrical, and HVAC integration
- Interior finish and trim
- Permitting and inspections
- Final walkthrough and warranty handoff
Four stages, end to end.
Evaluate
We assess the existing structure, site, and your goals for the addition.
Design
Plans and engineering developed to match or intentionally complement the home.
Build
Foundation, framing, and tie-in completed, then systems integrated.
Finish
Interior finish, trim, and a final walkthrough with warranty handoff.
About home additions.
Often yes — additions are frequently built alongside the existing structure, so disruption is limited to tie-in and finish phases.
Yes, matching the existing architecture is part of the design, unless you'd prefer an intentional contrast.
Yes, permitting and inspections are managed as part of full project management.
Typically 3–6 months depending on size and complexity, mapped out during design.
Anything uncovered is communicated immediately with a clear cost and timeline impact before proceeding.