Portfolio · Whole-home kitchen remodel
Mesquite Kitchen Rebuild
Cross Plains, TX
The challenge
The site & the goals
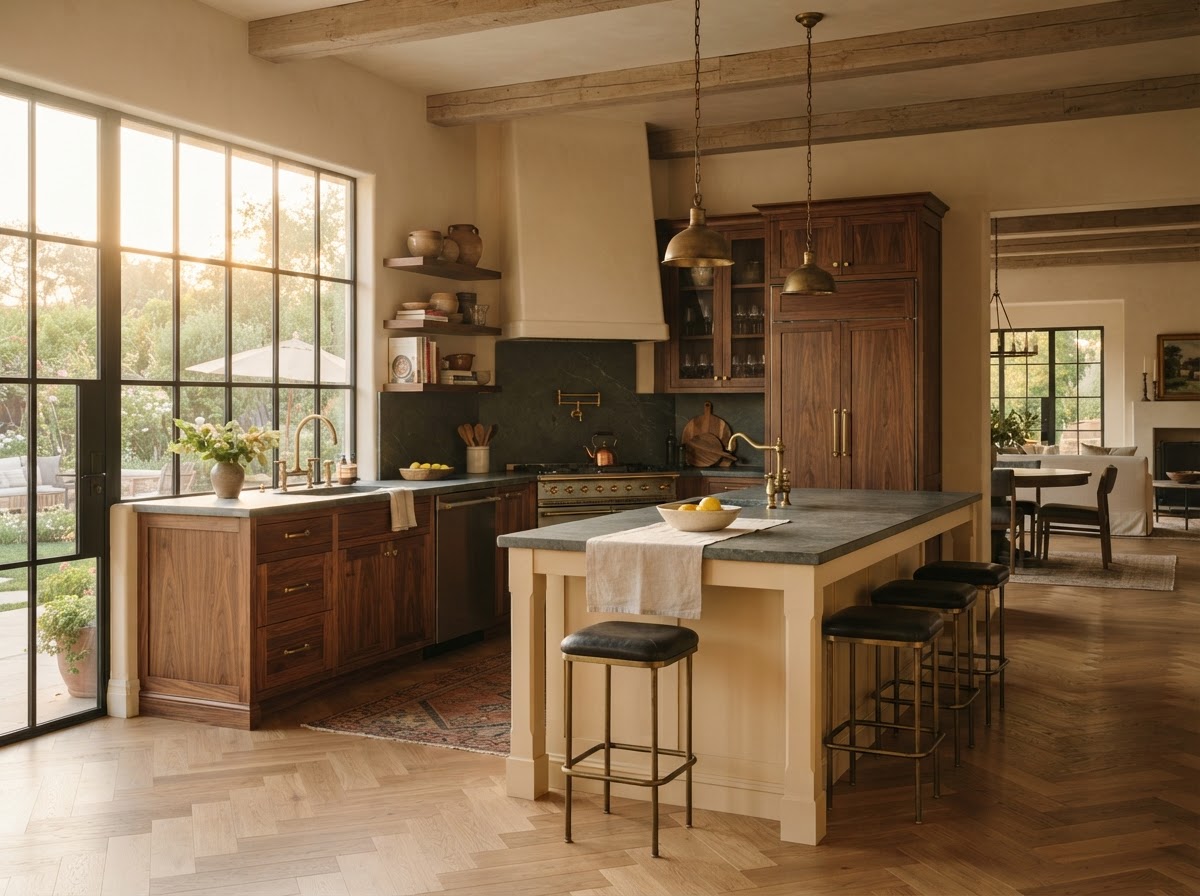
A 1990s ranch kitchen chopped into small rooms that the owners had outgrown — they wanted one open, hardworking kitchen that could handle a big family and big cooking, without starting from a new floor plan.
The design
The approach
We opened the wall between the kitchen and dining room, reworked the island into a true prep-and-seat hub, and built the cabinetry in-house from stained mesquite and painted maple. The material palette — warm wood, soapstone counters, and brass hardware — was chosen to read timeless rather than trendy.
The result
The finished project
320 sq ft, N/A/Full kitchen, 7-week build.
- Square footage
- 320 sq ft
- Bedrooms
- N/A
- Bathrooms
- Full kitchen
- Timeline
- 7-week build
“They built the cabinets themselves and the fit is perfect — everything has a place now.”
The Garrett Family