Portfolio · Custom built-in cabinetry
Cattleman Custom Cabinetry
Cross Plains, TX
The challenge
The site & the goals
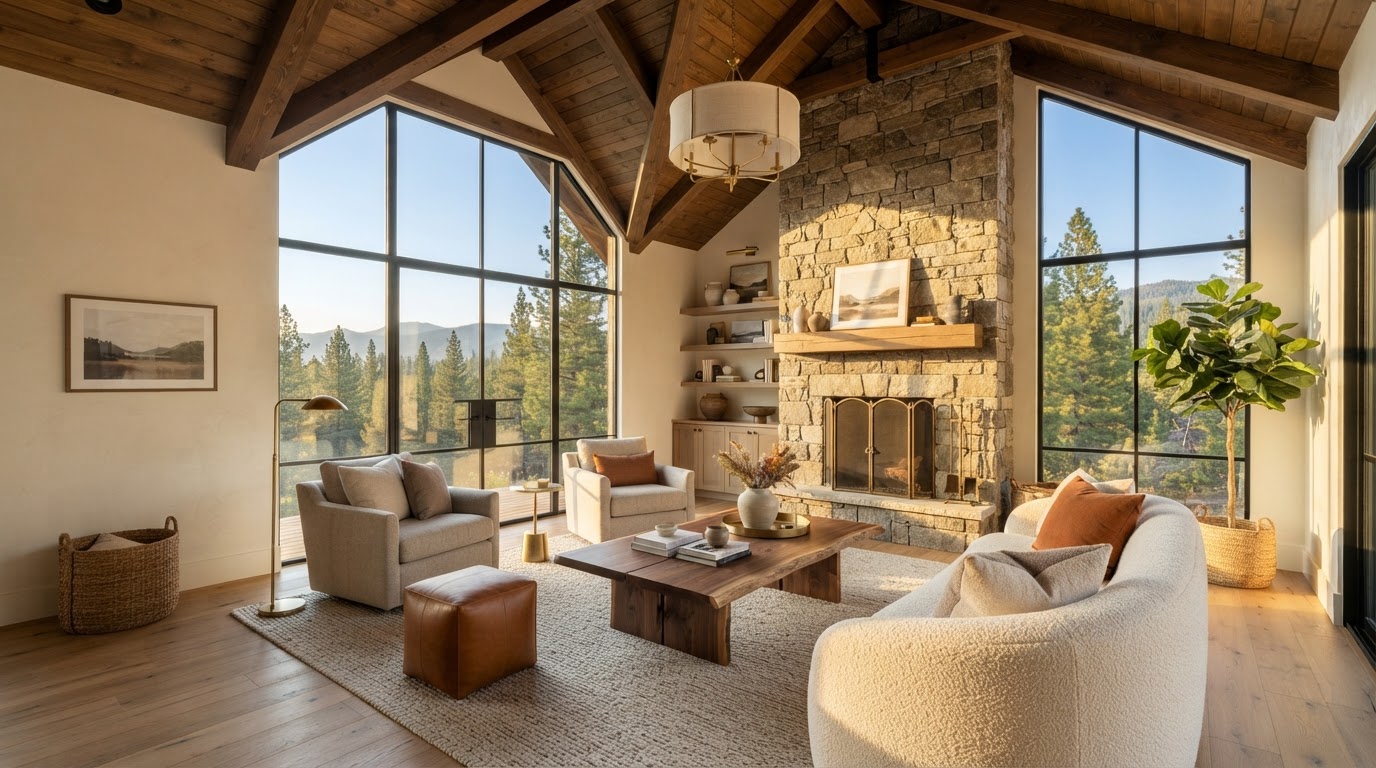
A blank living-room wall the owners couldn't find furniture for — they wanted floor-to-ceiling built-ins that looked original to the house and could hide the mess of a busy household.
The design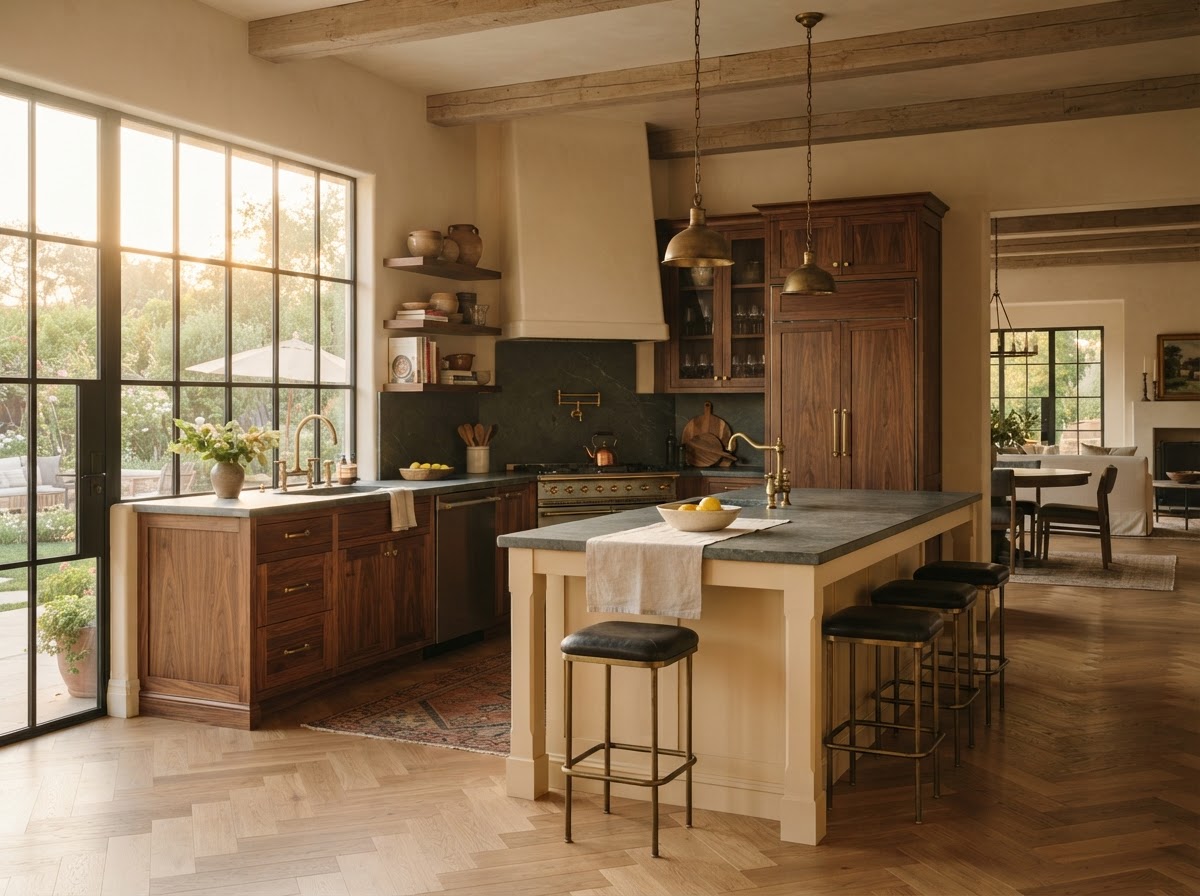
The approach
We designed and built the cabinetry in-house from solid oak and painted maple, with integrated lighting, deep lower cabinets for storage, and adjustable shelving above. The piece was stained to match the existing trim so it reads as part of the architecture, not an addition.
The result
The finished project
14 ft run, N/A/N/A, 4-week build.
- Square footage
- 14 ft run
- Bedrooms
- N/A
- Bathrooms
- N/A
- Timeline
- 4-week build
“People think it came with the house. It fits like it was always meant to be there.”
The Dawson Family