Portfolio · Primary-suite addition
Pioneer Home Addition
Cross Plains, TX
The challenge
The site & the goals
A growing family in a 1970s ranch with one bath — they needed a primary suite and bath added on without losing the backyard or the home's original character.
The design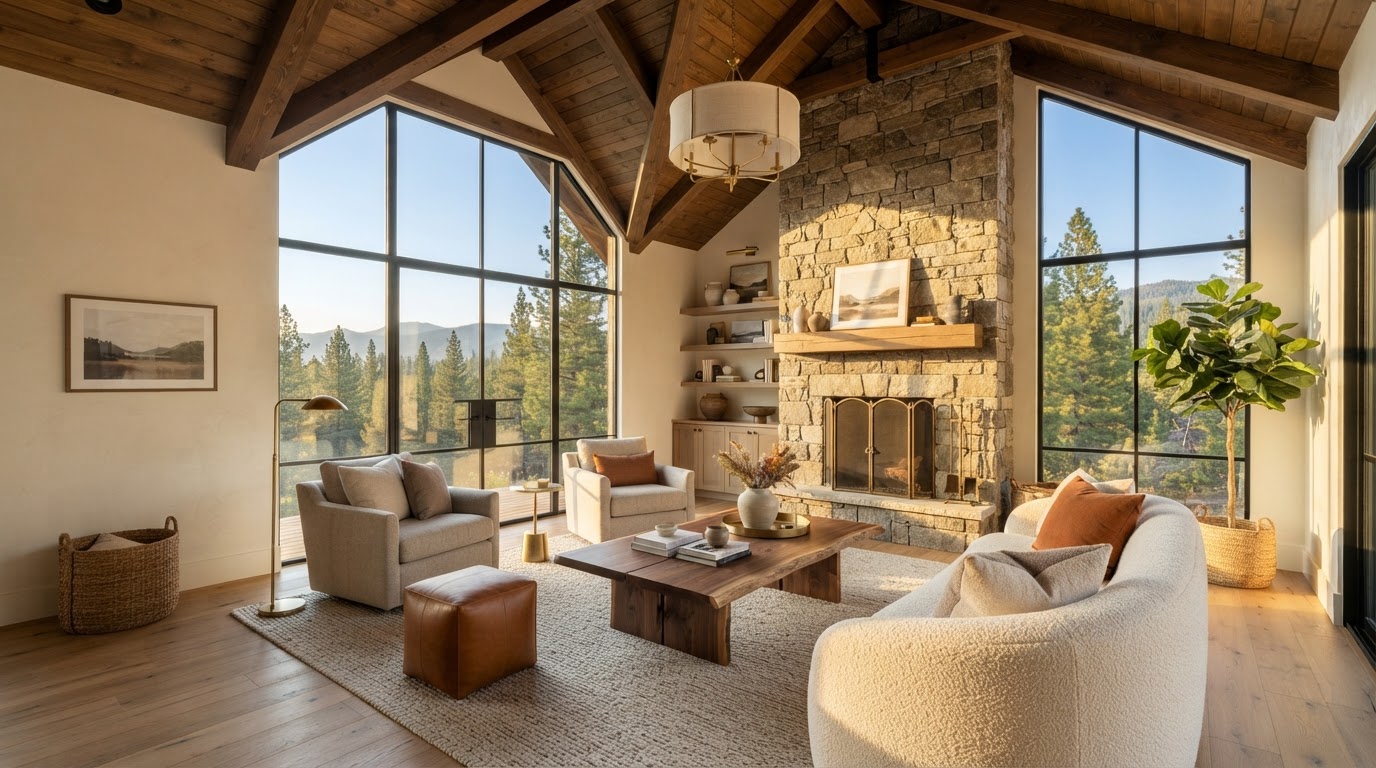
The approach
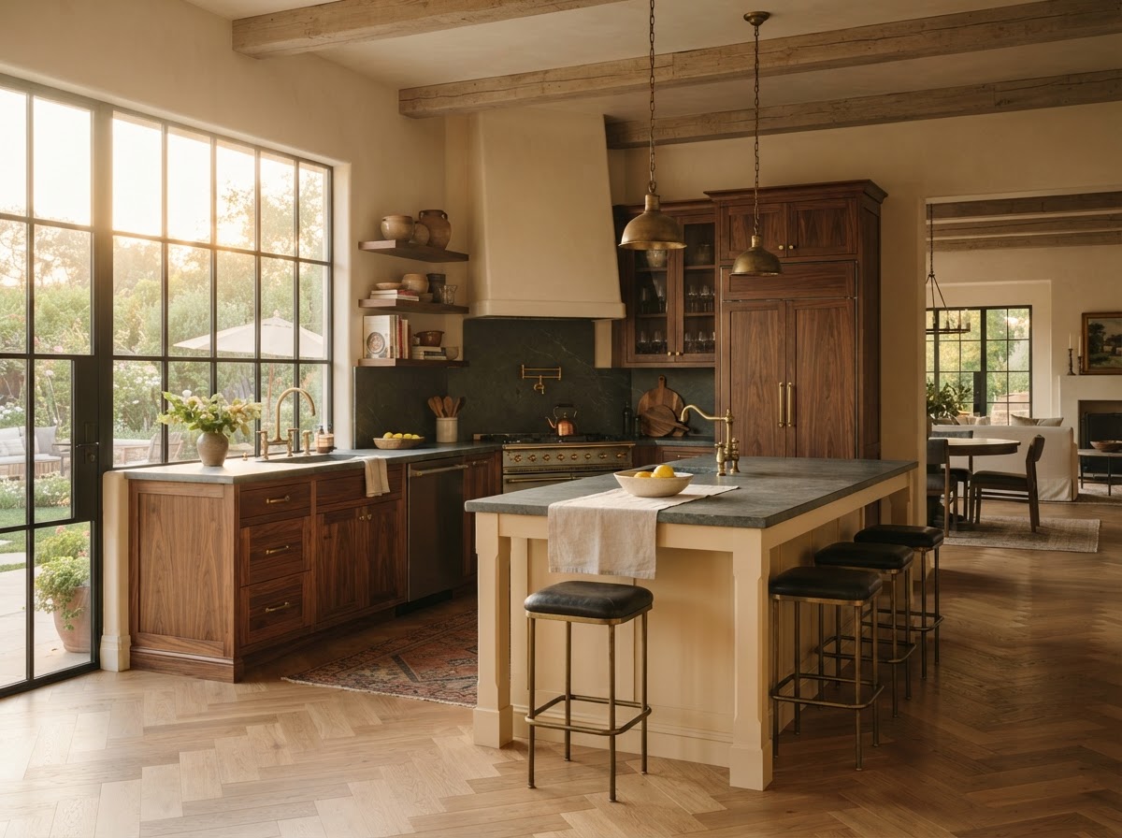
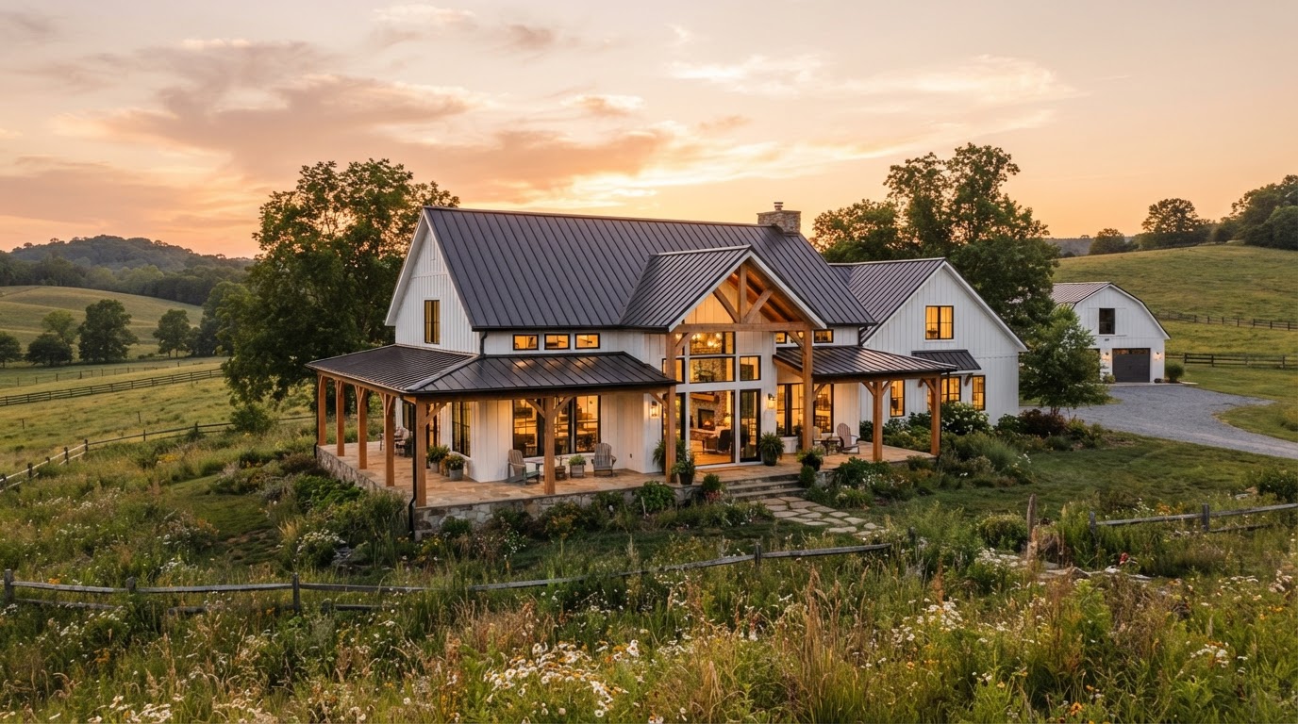
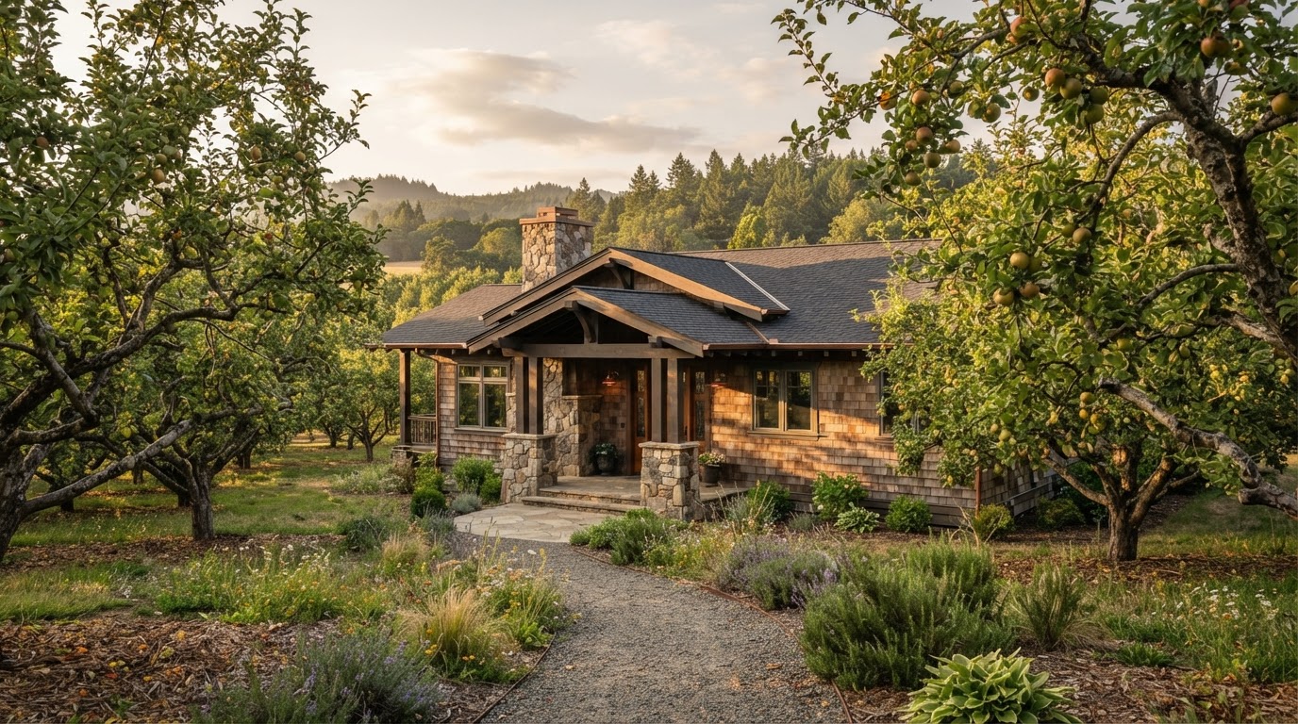
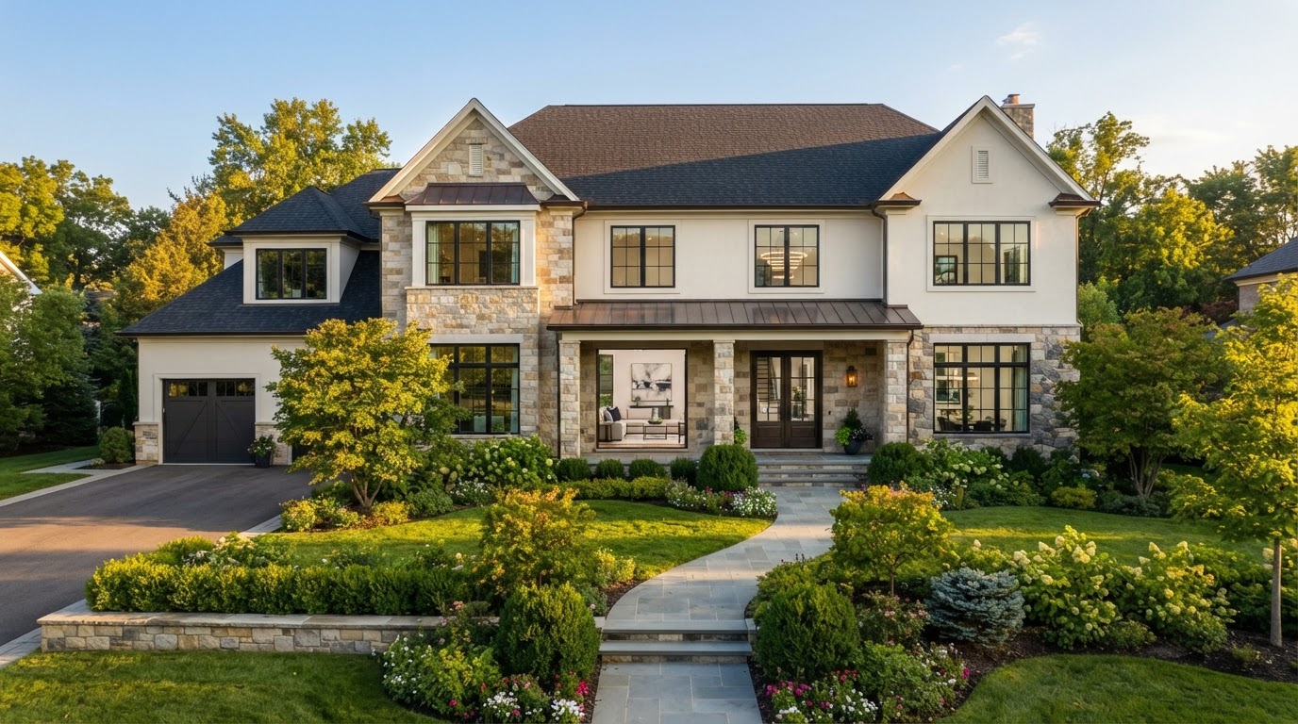
We engineered a back-of-house addition that tied into the existing roofline and matched the original brick and siding. Inside, a new bedroom, walk-in closet, and primary bath run off the addition, with the interior finished to blend seamlessly with the original home.
The result
The finished project
540 sq ft added, +1 suite/+1 bath, 5-month build.
- Square footage
- 540 sq ft added
- Bedrooms
- +1 suite
- Bathrooms
- +1 bath
- Timeline
- 5-month build
“You'd never know it wasn't part of the original house — and we finally got our own bathroom.”
The Hollis Family