011–4 weeks
Plan
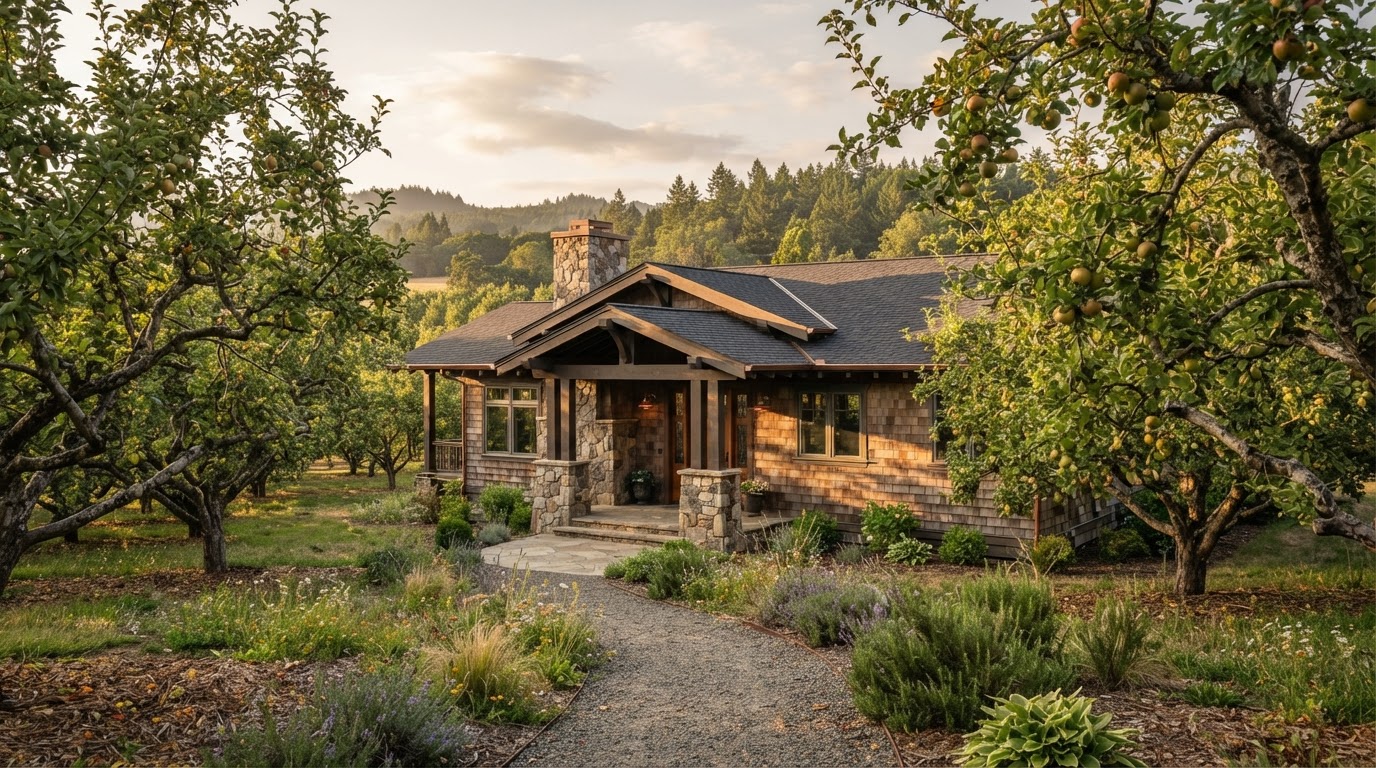
We walk your space, listen to how you live in it, and establish a realistic budget and scope before a single thing is drawn. This stage sets the foundation for every decision that follows.
Transparent at every step.
We walk your space, listen to how you live in it, and establish a realistic budget and scope before a single thing is drawn. This stage sets the foundation for every decision that follows.
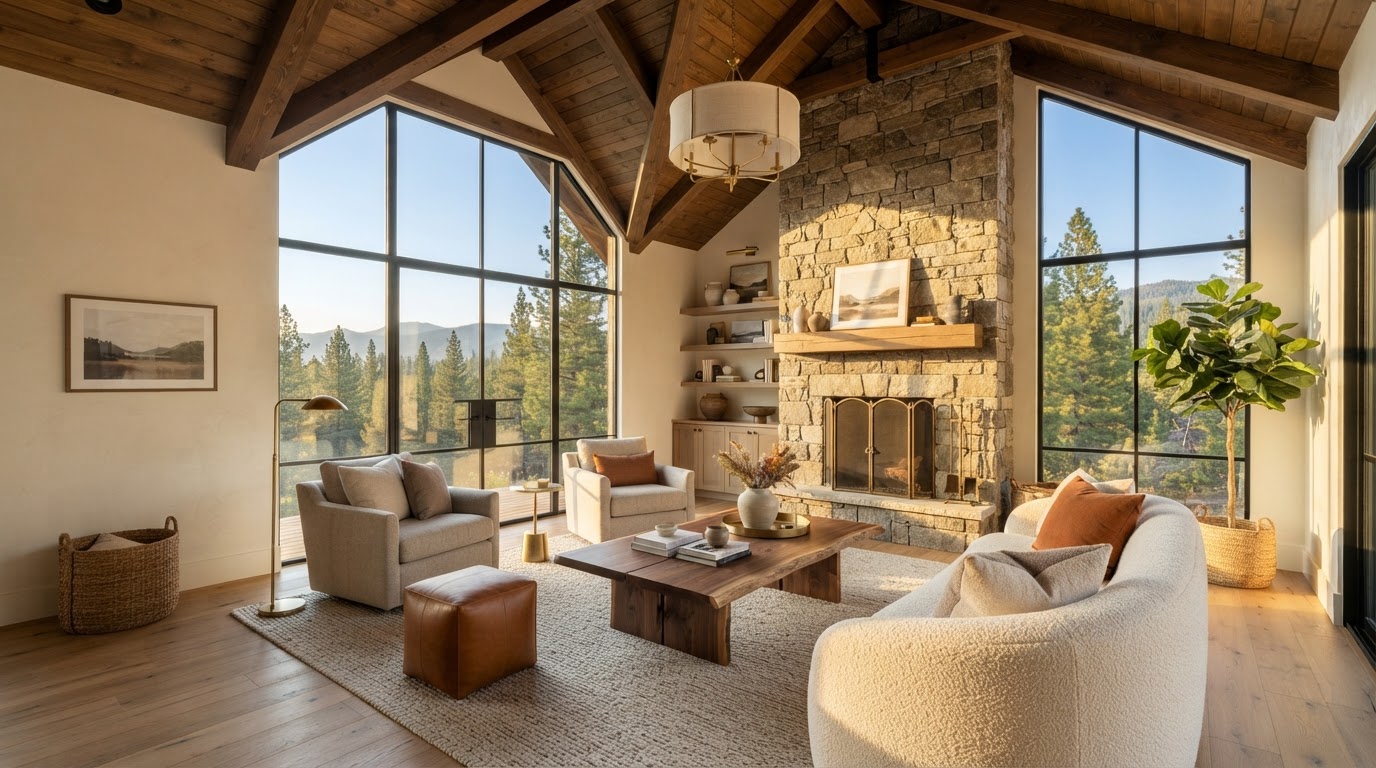
Layouts, materials, and finishes are developed collaboratively, with continuous budget tracking to avoid late-stage surprises. Where cabinetry or furniture is involved, our in-house build keeps design and construction under one roof.
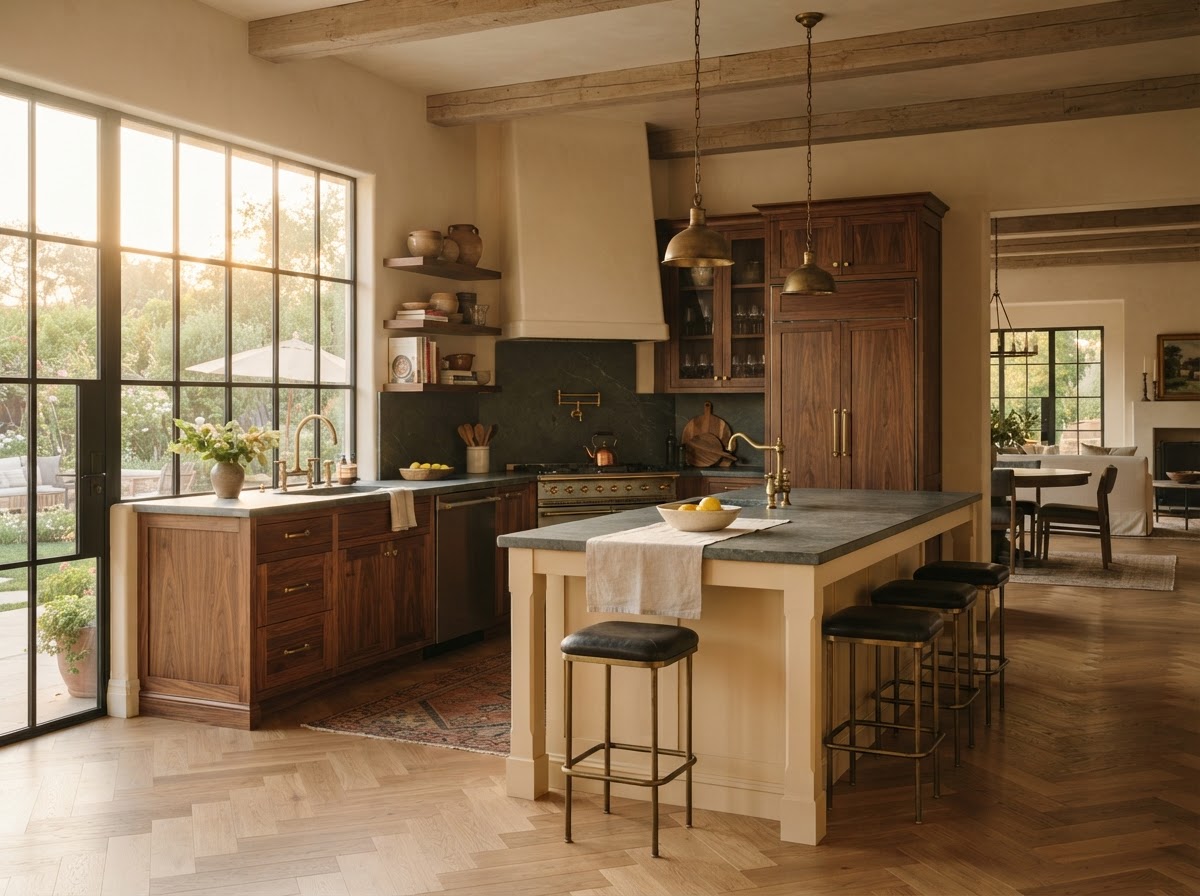
In-house project management oversees every construction phase — demolition, framing, systems, cabinetry, tile, and finish work. Regular updates keep you informed and involved throughout.
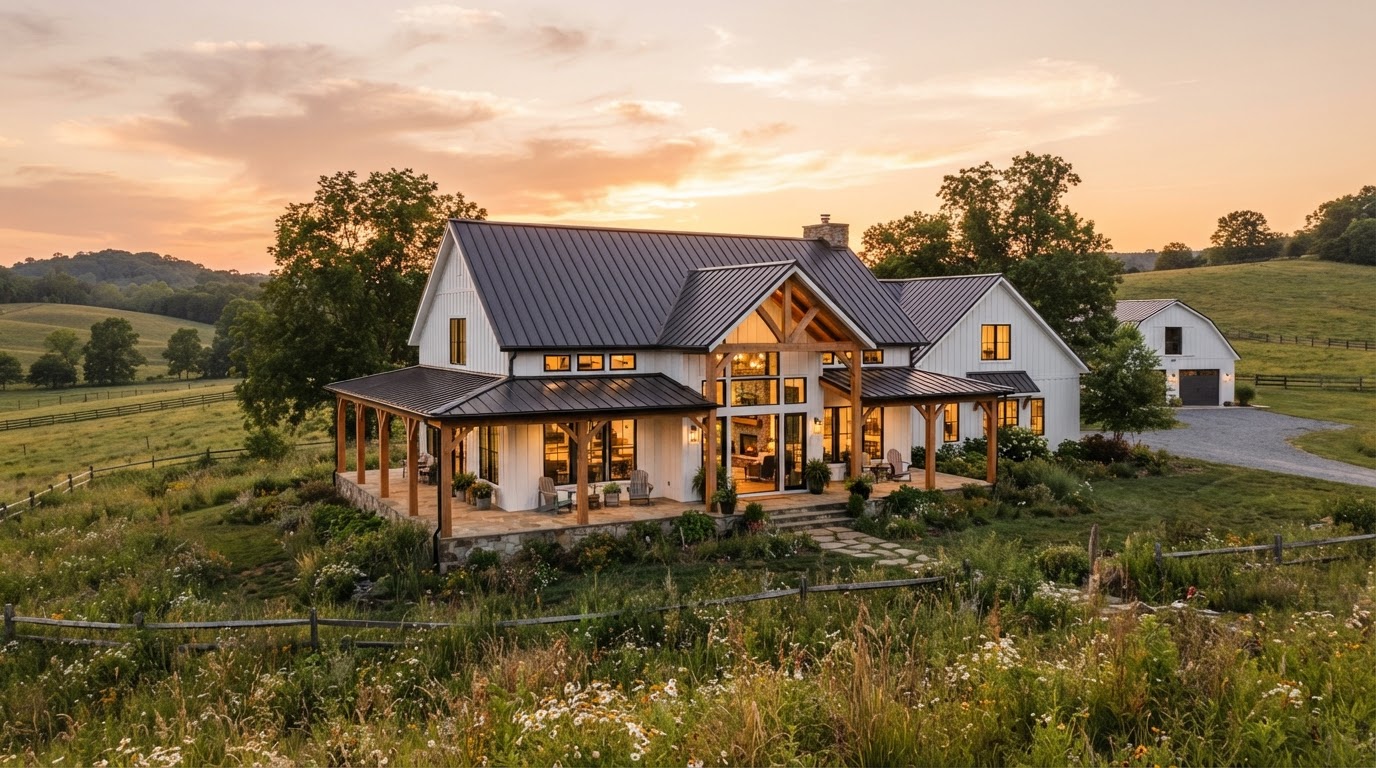
A thorough final walkthrough addresses any punch-list items before handoff. You receive complete warranty documentation and support as you settle into the finished space.
2–8 weeks
Design phase
2 weeks–6 months depending on scope
Construction
typically 2–12 months planning to walkthrough
Total project