Portfolio · Ground-up barndominium
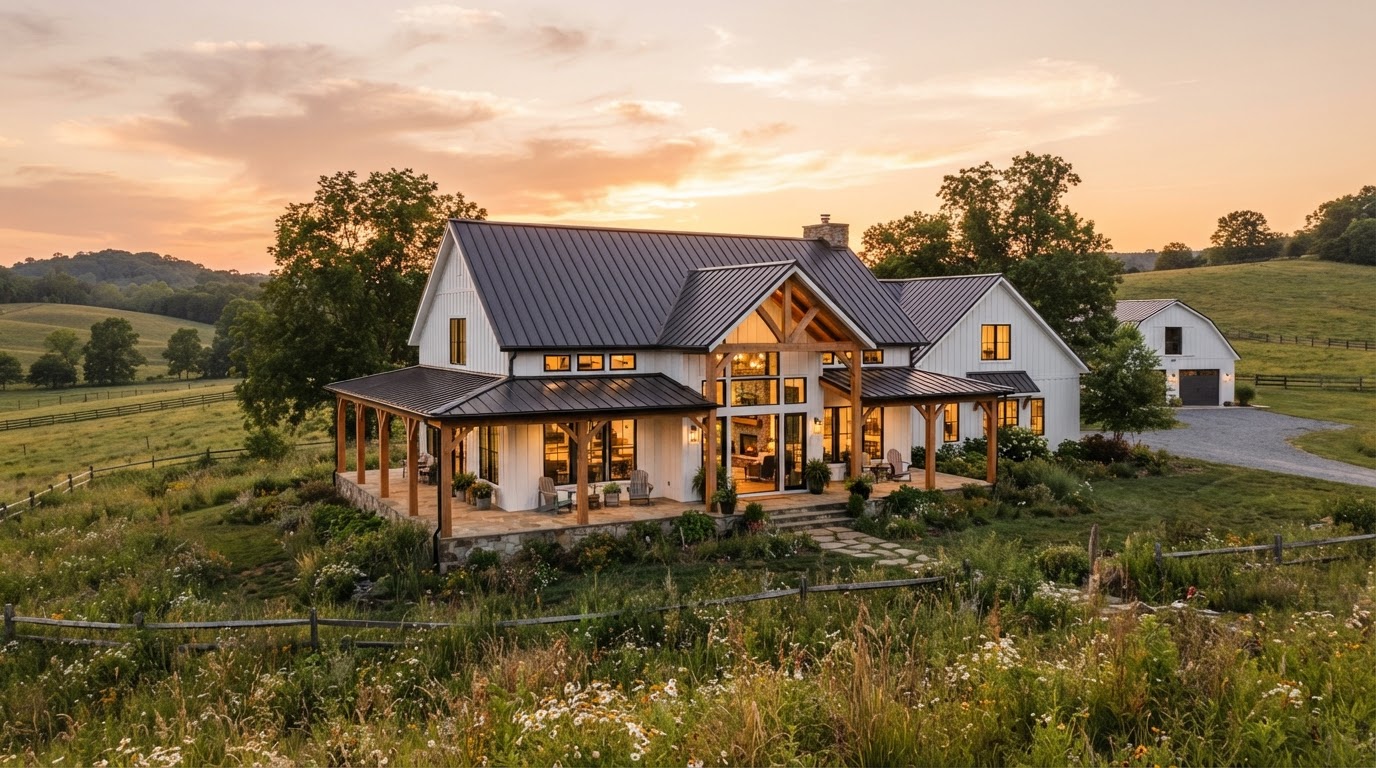
Cedar Creek Barndominium
Cross Plains, TX
The challenge
The site & the goals
A couple with acreage wanted a full-time home that could go up efficiently and hold up to rural life — durable, energy-efficient, and laid out for how they actually live and work the land.
The design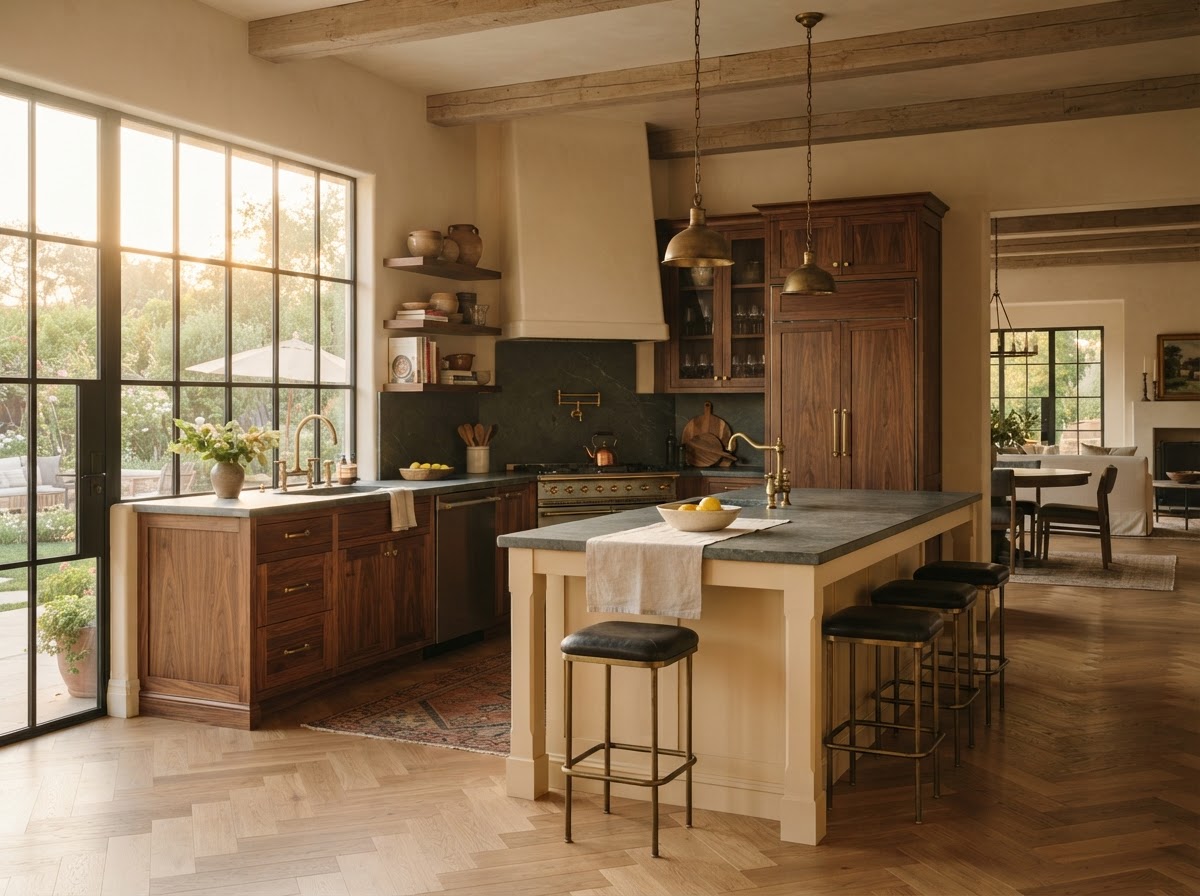
The approach
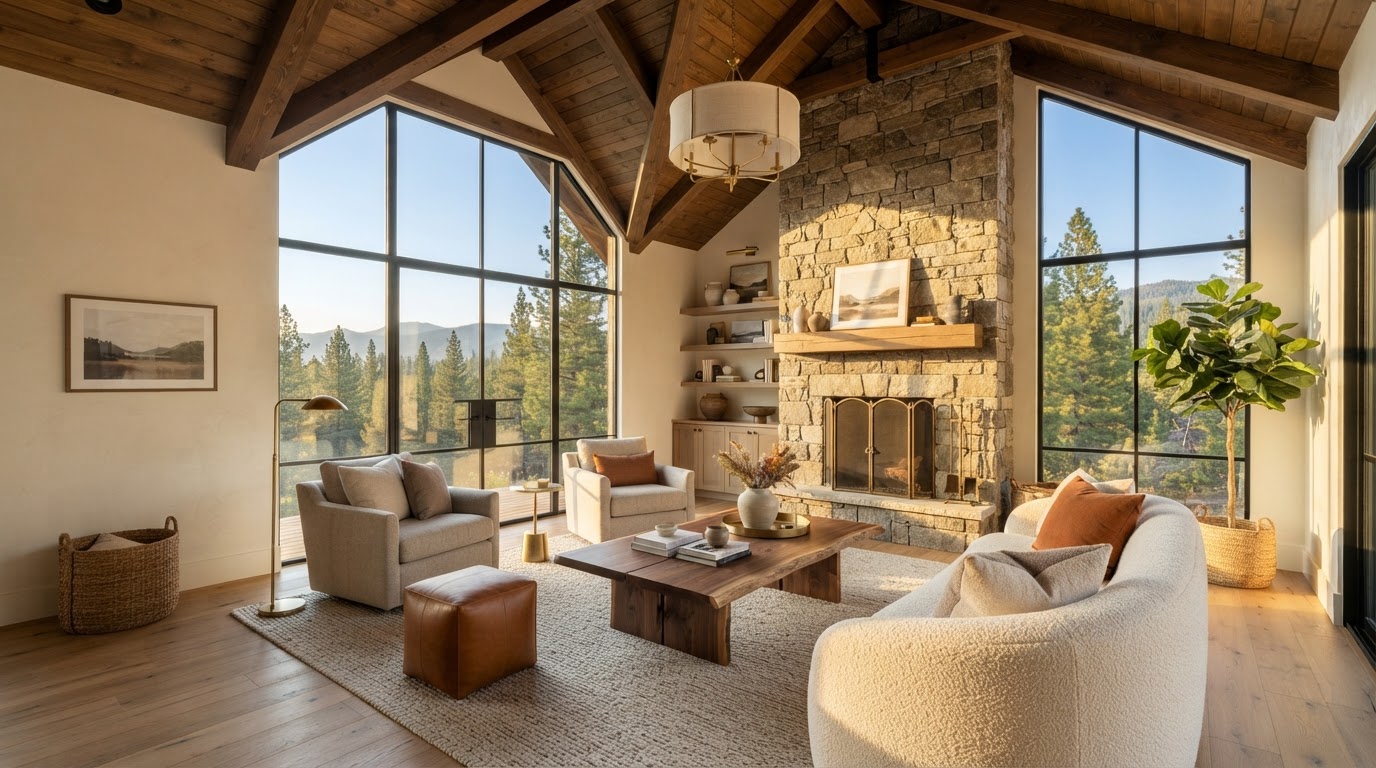
We designed and built a hybrid barndominium with a metal shell and a custom interior layout — open kitchen and living, a mudroom off the entry, and a primary suite sized for real daily use. Spray-foam insulation and oversize detailing were specced for our climate and the long open span.
The result
The finished project
1,850 sq ft, 3 bed/2 bath, 6-month build.
- Square footage
- 1,850 sq ft
- Bedrooms
- 3 bed
- Bathrooms
- 2 bath
- Timeline
- 6-month build
“It's the most comfortable house we've ever lived in — and it went up faster than we thought possible.”
The Dalton Family